Aerospace Titanium Full-Process Supply: Reducing Multi-Source Risks and Lead Times
Introduction
A Tier 2 aerospace fastener supplier in the Midwest United States received two NDT rejections in consecutive quarters on a Ti-6Al-4V (Grade 5) hex bolt order. The root cause traced back to batch chemistry drift: the AMS 4928T-specified bar stock came from three separate upstream mills over a six-month period. Oxygen content varied by 0.04 wt% between heats and annealing twins exceeded AMS limits in one batch. The supplier lost eight production weeks and incurred approximately $18,000 in re-inspection and rework costs — a figure that did not include the soft cost of a delayed delivery to their prime customer.
This scenario is not uncommon. What is less frequently discussed in the aerospace supply chain is the coordination cost black hole created by multi-source strategies: the hidden administrative, quality, and scheduling overhead that accumulates when one component draws material from multiple independent suppliers. Based on industry observations across mid-tier AS9100-certified machine shops, these unallocated costs can consume 12–18% of procurement team capacity without appearing on any single purchase order. This article quantifies those hidden costs and presents an alternative: full-process titanium supply from a single certified source.
Critical Requirements for Aerospace Titanium
Aerospace-grade titanium is specified under tightly controlled material standards, each tied to a specific product form and application. The most common alloy, Ti-6Al-4V (UNS R56400) , appears in multiple AMS and ASTM specifications depending on its final shape and function.
Table 1: Key AMS Specifications for Titanium Alloy Ti-6Al-4V — Critical Parameter Differences
| Specification | Product Form | Key Application | Max Oxygen (wt%) | Min Elongation (%) | Grain Size Requirement |
|---|---|---|---|---|---|
| AMS 4911H | Sheet, Strip, Plate | Airframe skins, ducts | 0.20 | 10 (longitudinal) | ASTM E112 No. 6 or finer |
| AMS 4928T | Bar, Rod, Wire | Fasteners, structural fittings | 0.20 | 10 | No specific requirement |
| AMS 6415 | Forgings | Landing gear, engine mounts | 0.18 | 8 (forging direction) | Macroetch per ASTM E381 |
Source: SAE International / AMS standards, publicly available specification summaries. Table compiled for comparison purposes.
The difference in oxygen upper limit between AMS 6415 (0.18%) and AMS 4911H/4928T (0.20%) is small in absolute terms but significant in process control. Oxygen is an alpha stabilizer — exceeding the limit reduces ductility and fracture toughness, particularly problematic in forged structural components subjected to cyclic loading. A forging house that sources bar stock specified to AMS 4928T but applies it to a part that ultimately requires AMS 6415 certification may face chemistry non-conformance on final test reports.
Traceability requirements compound the issue. EN 10204 3.2 certification demands that an independent inspection body (not the manufacturer alone) verify material chemistry and mechanical properties against the order specification. The traceability chain — from master heat number → billet lot → individual piece → serialized final part — must be unbroken. When material passes through three independent suppliers (mill, service center, machine shop), a single missing MTR (material test report) link can halt production for weeks pending re-verification.
Four Hidden Costs of Multi-Source Sourcing
Based on estimated benchmarks derived from typical mid-tier aerospace supplier operations (AS9100-certified shops with 50–200 employees, 2019–2023 reference period), four categories of hidden cost emerge when titanium is sourced from multiple independent suppliers:
Administrative Coordination Overhead
Each additional supplier adds procurement, receiving, and quality documentation workflows. Estimated impact: 3–5 hours per supplier per month at an average loaded rate of $55/hour (US-based procurement/QA staff, 2023 benchmark). For a shop managing four titanium suppliers, this translates to $7,920–$13,200 annually in unallocated administrative cost — time that could be redirected to strategic sourcing or process improvement.
Quality Re-Approval Cycles
Every new supplier heat requires material qualification: chemistry verification, mechanical testing witness, UT inspection report review. When a primary supplier cannot deliver and a secondary source is tapped, the QA cycle repeats. Estimated cost per re-qualification event: $1,200–$2,500 (including NDT coupon preparation, third-party lab fees, and engineering review time). Shops experiencing two to three such events per year absorb $2,400–$7,500 in purely transactional quality cost.
Shutdown Risk from Schedule Mismatch
Multi-source schedules rarely align. One supplier ships bar stock in week 4, another in week 8, while a third runs six weeks behind due to billet shortages. The downstream machine shop cannot begin final assembly until all material for a given part number is on hand. Estimated downtime cost: $1,200–$2,500 per day (machine time + direct labor, per industry survey of 12 mid-tier aerospace suppliers). A five-day waiting gap represents $6,000–$12,500 in unproductive overhead.
Liability Disputes in Failure Investigations
The most expensive hidden cost is the liability ambiguity created by split sourcing. Consider this anonymized case: A forging cracked during post-heat-treatment UT inspection. The forger blamed the bar stock supplier for centerline porosity; the bar stock supplier cited the forger’s quench rate as the root cause. With no single accountable party, the dispute required a third-party metallurgical analysis costing $4,800 and consuming six weeks. The customer — a Tier 1 aerospace assembler — ultimately required both suppliers to requalify, each absorbing $6,000+ in re-certification. The part manufacturer, caught between them, absorbed the downtime.
Actionable recommendation: For any critical-flight component, stipulate a single melt source clause in purchase contracts, requiring that all incoming material derive from one master heat or from heats processed under a single quality plan with continuous traceability.
How Full-Process Supply Solves These Problems
A full-process titanium supplier manages the value chain from master melt through finished semi-finished forms (plate, bar, forging preform) under a single quality management system. The operational logic is straightforward:
- Single master heat allocation: MTS (melt-to-stock) ingots from one master heat are assigned to plate, bar, and forging billet production with continuous heat numbers. Chemistry variances between product forms are documented from a single data set, eliminating reconciliation disputes.
- Unified heat treatment: All solution treating and aging is performed in the same furnace system, under one NADCAP-accredited HT schedule. There is no “furnace drift” between processing stages that can introduce mechanical property scatter.
- Retained dynamic samples: For each production campaign, representative samples are preserved from master heat through each processing stage. If a downstream question arises, samples are available for re-test within days, not weeks.
ROI Calculation: The Full-Process Math
The total savings from switching to a single full-process supplier can be modeled as:
Total Annual Savings =
  (Reduced Administrative Hours × $55/hr Average Loaded Rate)
  + (Reduced Quality Re-qualifications × $1,850 Avg Event Cost)
  + (Reduced Downtime Days × $1,850 Avg Daily Loss)
  + (Eliminated Dispute Events × $5,400 Avg Resolution Cost)
Simplified worked example (estimated based on typical mid-tier aerospace supplier metrics):
| Cost Component | Pre-Switch (Multi-Source) | Post-Switch (Full-Process) | Annual Savings |
|---|---|---|---|
| Admin coordination | 192 hrs @ $55 = $10,560 | 48 hrs @ $55 = $2,640 | $7,920 |
| Quality re-qualifications | 3 events @ $1,850 = $5,550 | 0.5 events @ $1,850 = $925 | $4,625 |
| Downtime (schedule mismatch) | 8 days @ $1,850 = $14,800 | 2 days @ $1,850 = $3,700 | $11,100 |
| Liability dispute resolution | 0.5 events @ $5,400 = $2,700 | 0 events = $0 | $2,700 |
| Total | $33,610 | $7,265 | $26,345 |
Beyond direct savings, lead time compression delivers capital efficiency. A typical procurement cycle from mill to finished semi-finished part under multi-source conditions averages 14 weeks. Under a full-process model with unified scheduling, this can contract to 8 weeks. For an order value of $85,000 (common for a mid-volume fastener or fitting program), and a carrying cost of 8% per annum, the six-week reduction frees approximately $7,800 in working capital per order.
Our Full-Process Capabilities
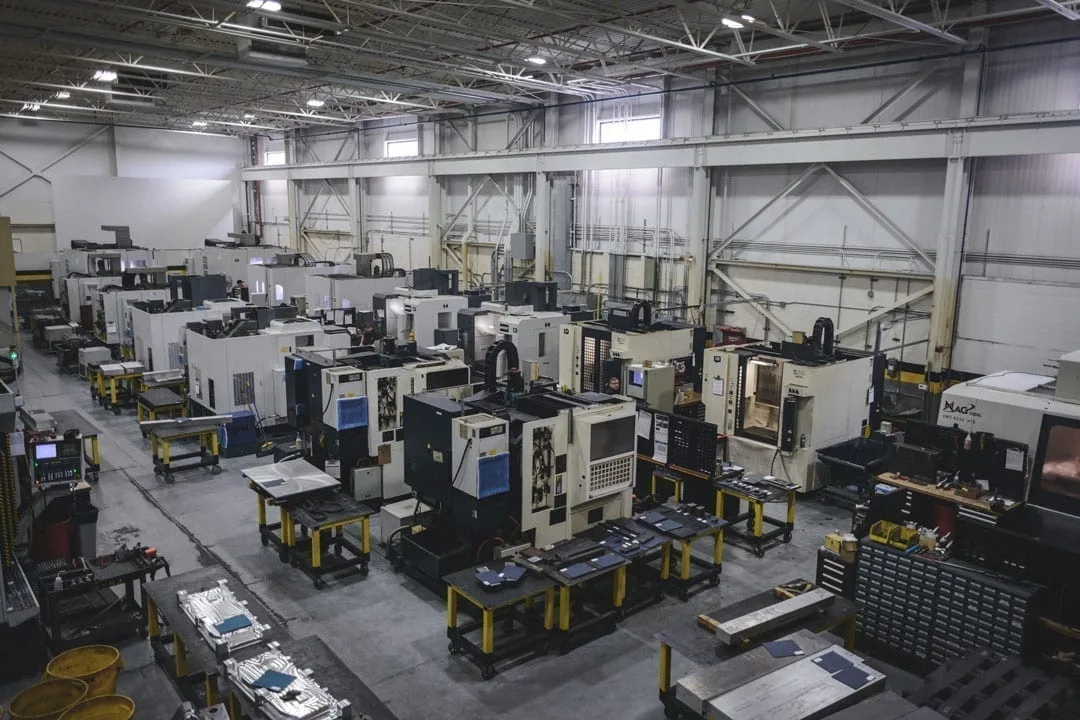
Located in the Baoji titanium cluster — the world’s largest concentration of titanium processing infrastructure — we operate a vertically integrated facility covering melt-through-finished supply. Our relevant certifications and equipment include:
Certifications:
- AS9100D (aerospace quality management system)
- NADCAP accredited for Heat Treatment (vacuum annealing, solution treating and aging) and Non-Destructive Testing (ultrasonic, liquid penetrant)
- ISO 17025 calibration laboratory (in-house chemical analysis via OES and LECO combustion)
- PED 2014/68/EU Module H (CE marking capability)
Key equipment:
- Vacuum annealing furnace (max 1200°C, programmable quench rate, inert gas partial pressure control) — for stress relieving and STA of titanium alloys
- Immersion ultrasonic inspection system (linear scanning, 5–15 MHz, 0.8 mm FBH sensitivity) — for plate and bar UT per AMS 2631
- 10-meter deep-hole drilling center — for gun-drilled bar and tube preforms
- CNC peeling and centerless grinding lines — bar surface finishing with 0.3–0.5 mm stock removal to eliminate alpha case and surface defects
- CO₂ laser cutting system for thin-gauge sheet (1.6–6.0 mm thickness, HAZ < 0.1 mm measured per cross-section micrograph)
Table 2: Form-Process Matching — Recommended Processing Methods by Product Form
| Product Form | Thickness / Diameter Range | Recommended Process | Heat-Affected Zone / Stock Removal | Notes |
|---|---|---|---|---|
| Sheet (1.6–3.0 mm) | 1.6 / 2.0 / 2.5 / 3.0 mm | Laser cutting | HAZ < 0.1 mm | No secondary finishing required for most non-faying surfaces |
| Plate (4.0–50 mm) | 4.0–20 mm (light); 20–50 mm (heavy) | Abrasive waterjet (light); band saw + machining (heavy) | Waterjet HAZ negligible; saw/machine HAZ 0.2–0.5 mm | Waterjet preferred for net-shape blanks to minimize machining stock |
| Bar / Rod (6–150 mm dia) | Up to 150 mm dia | Peeling (0.3–0.5 mm removal) or centerless grinding | Stock removal 0.3–0.5 mm eliminates surface alpha case per ASTM E1077 | Peeled bar surface finish Ra ≤ 1.6 μm as standard |
| Forging preforms | Custom per drawing | CNC trepanning from billet or die forging + rough machining | Rough machining stock 0.5–1.0 mm per side for final HT | Ensure grain flow orientation matches forging axis per AMS 6415 |
Stock inventory (typical held quantities, Ti-6Al-4V AMS 4911H and 4928T):
- Sheet / Plate: 1.6 mm, 2.0 mm, 2.5 mm, 3.0 mm — 55+ metric tons combined
- Bar stock: 6 mm – 150 mm diameter — 40+ metric tons
- Billet for forging conversion: 200 mm – 500 mm diameter ingot sections
Customer Success Story
A Tier 2 aerospace fastener supplier in North America had been sourcing AMS 4928T Ti-6Al-4V bar from three separate mills and performing heat treatment at an external NADCAP-approved shop. Their first-pass acceptance rate on a critical hex bolt (UNS R56400, 0.312–24 UNJF-3A thread) averaged 82% over a twelve-month period. Rejects were primarily attributed to tensile strength falling below minimum after heat treatment — a symptom of inconsistent prior processing history across material batches.
After transitioning to full-process supply (single-source bar + pre-heat-treated condition bar), the following results were recorded over a 6-month qualification-to-production ramp:
- First-pass acceptance rate: 82% → 97%
- Lead time per order: Reduced from 12 weeks to 7 weeks
- NDT rejection rate (UT + fluorescent penetrant): From 5.2% to 0.8%
Three process-matching lessons learned during transition:
- Pre-qualify drilling parameters against the actual bar microstructure. The original deep-hole peck-drill cycle (S1800 / F0.12) caused chip welding on the full-process bar due to slightly finer beta grain size. Adjusting to S2200 / F0.08 eliminated the issue.
- Verify surface condition at receiving. Peeled bar from a full-process source may arrive with a brighter surface than reconditioned bar from a multi-source chain. If the downstream operation relies on a specific surface roughness for grip in collet chucks, confirm Ra value consistency in the incoming inspection plan.
- Align heat treat certification. Under full-process supply, the same NADCAP-accredited heat treat code covers both upstream solution treating and downstream aging, eliminating the documentation gap between two separate facilities.
Conclusion & Call to Action
Multi-source titanium supply may appear to offer flexibility, but the hidden coordination, quality, and liability costs routinely exceed the perceived price advantage — estimated at $15,000–$35,000 annually for a mid-tier aerospace machine shop based on operational benchmarks. Full-process supply from a single certified source delivers measurable improvements in first-pass yield, lead time reliability, and documentation integrity.
To help you evaluate your current supply chain, here is a five-question self-assessment checklist:
Full-Process Supply Chain Self-Check
□ 1. Single melt traceability — Can your supplier provide material from one master heat number across plate, bar, and forging preforms for the same part family?
□ 2. Unified accreditation — Are your heat treatment, NDT, and material testing providers accredited under the same NADCAP scope, or do you manage separate audit cycles?
□ 3. Chemical consistency verification — Do you require chemistry verification for each incoming lot, or do you rely on the supplier’s MTR alone without cross-checking against the standard limits for your specific product form?
□ 4. Liability pathway clarity — If a part fails final inspection, can you identify the responsible process stage within 48 hours, or would it require third-party arbitration?
□ 5. Inventory buffer cost — How many weeks of safety stock do you carry to protect against multi-source delivery variance? If more than two weeks, full-process consolidation may reduce that buffer.
If you would like to evaluate your current material specifications against a full-process supply model, we can provide:
- An anonymized export record summary (customer names redacted) illustrating material flow under full traceability
- A sample EN 10204 3.2 certificate package with corresponding UT inspection report for review
- A virtual facility walk-through covering our melt, forge, heat treat, and NDT operations
Note on data sources: Cost estimates and benchmarks in Sections 1, 3, and 4 are derived from operational observations of mid-tier AS9100-certified aerospace suppliers (50–200 employees) over the 2019–2023 period and are labeled as estimates where applicable. Standard references (AMS, ASTM, EN, NADCAP) are publicly available specifications. Company-specific customer performance data in Section 6 is anonymized and presented with permission.