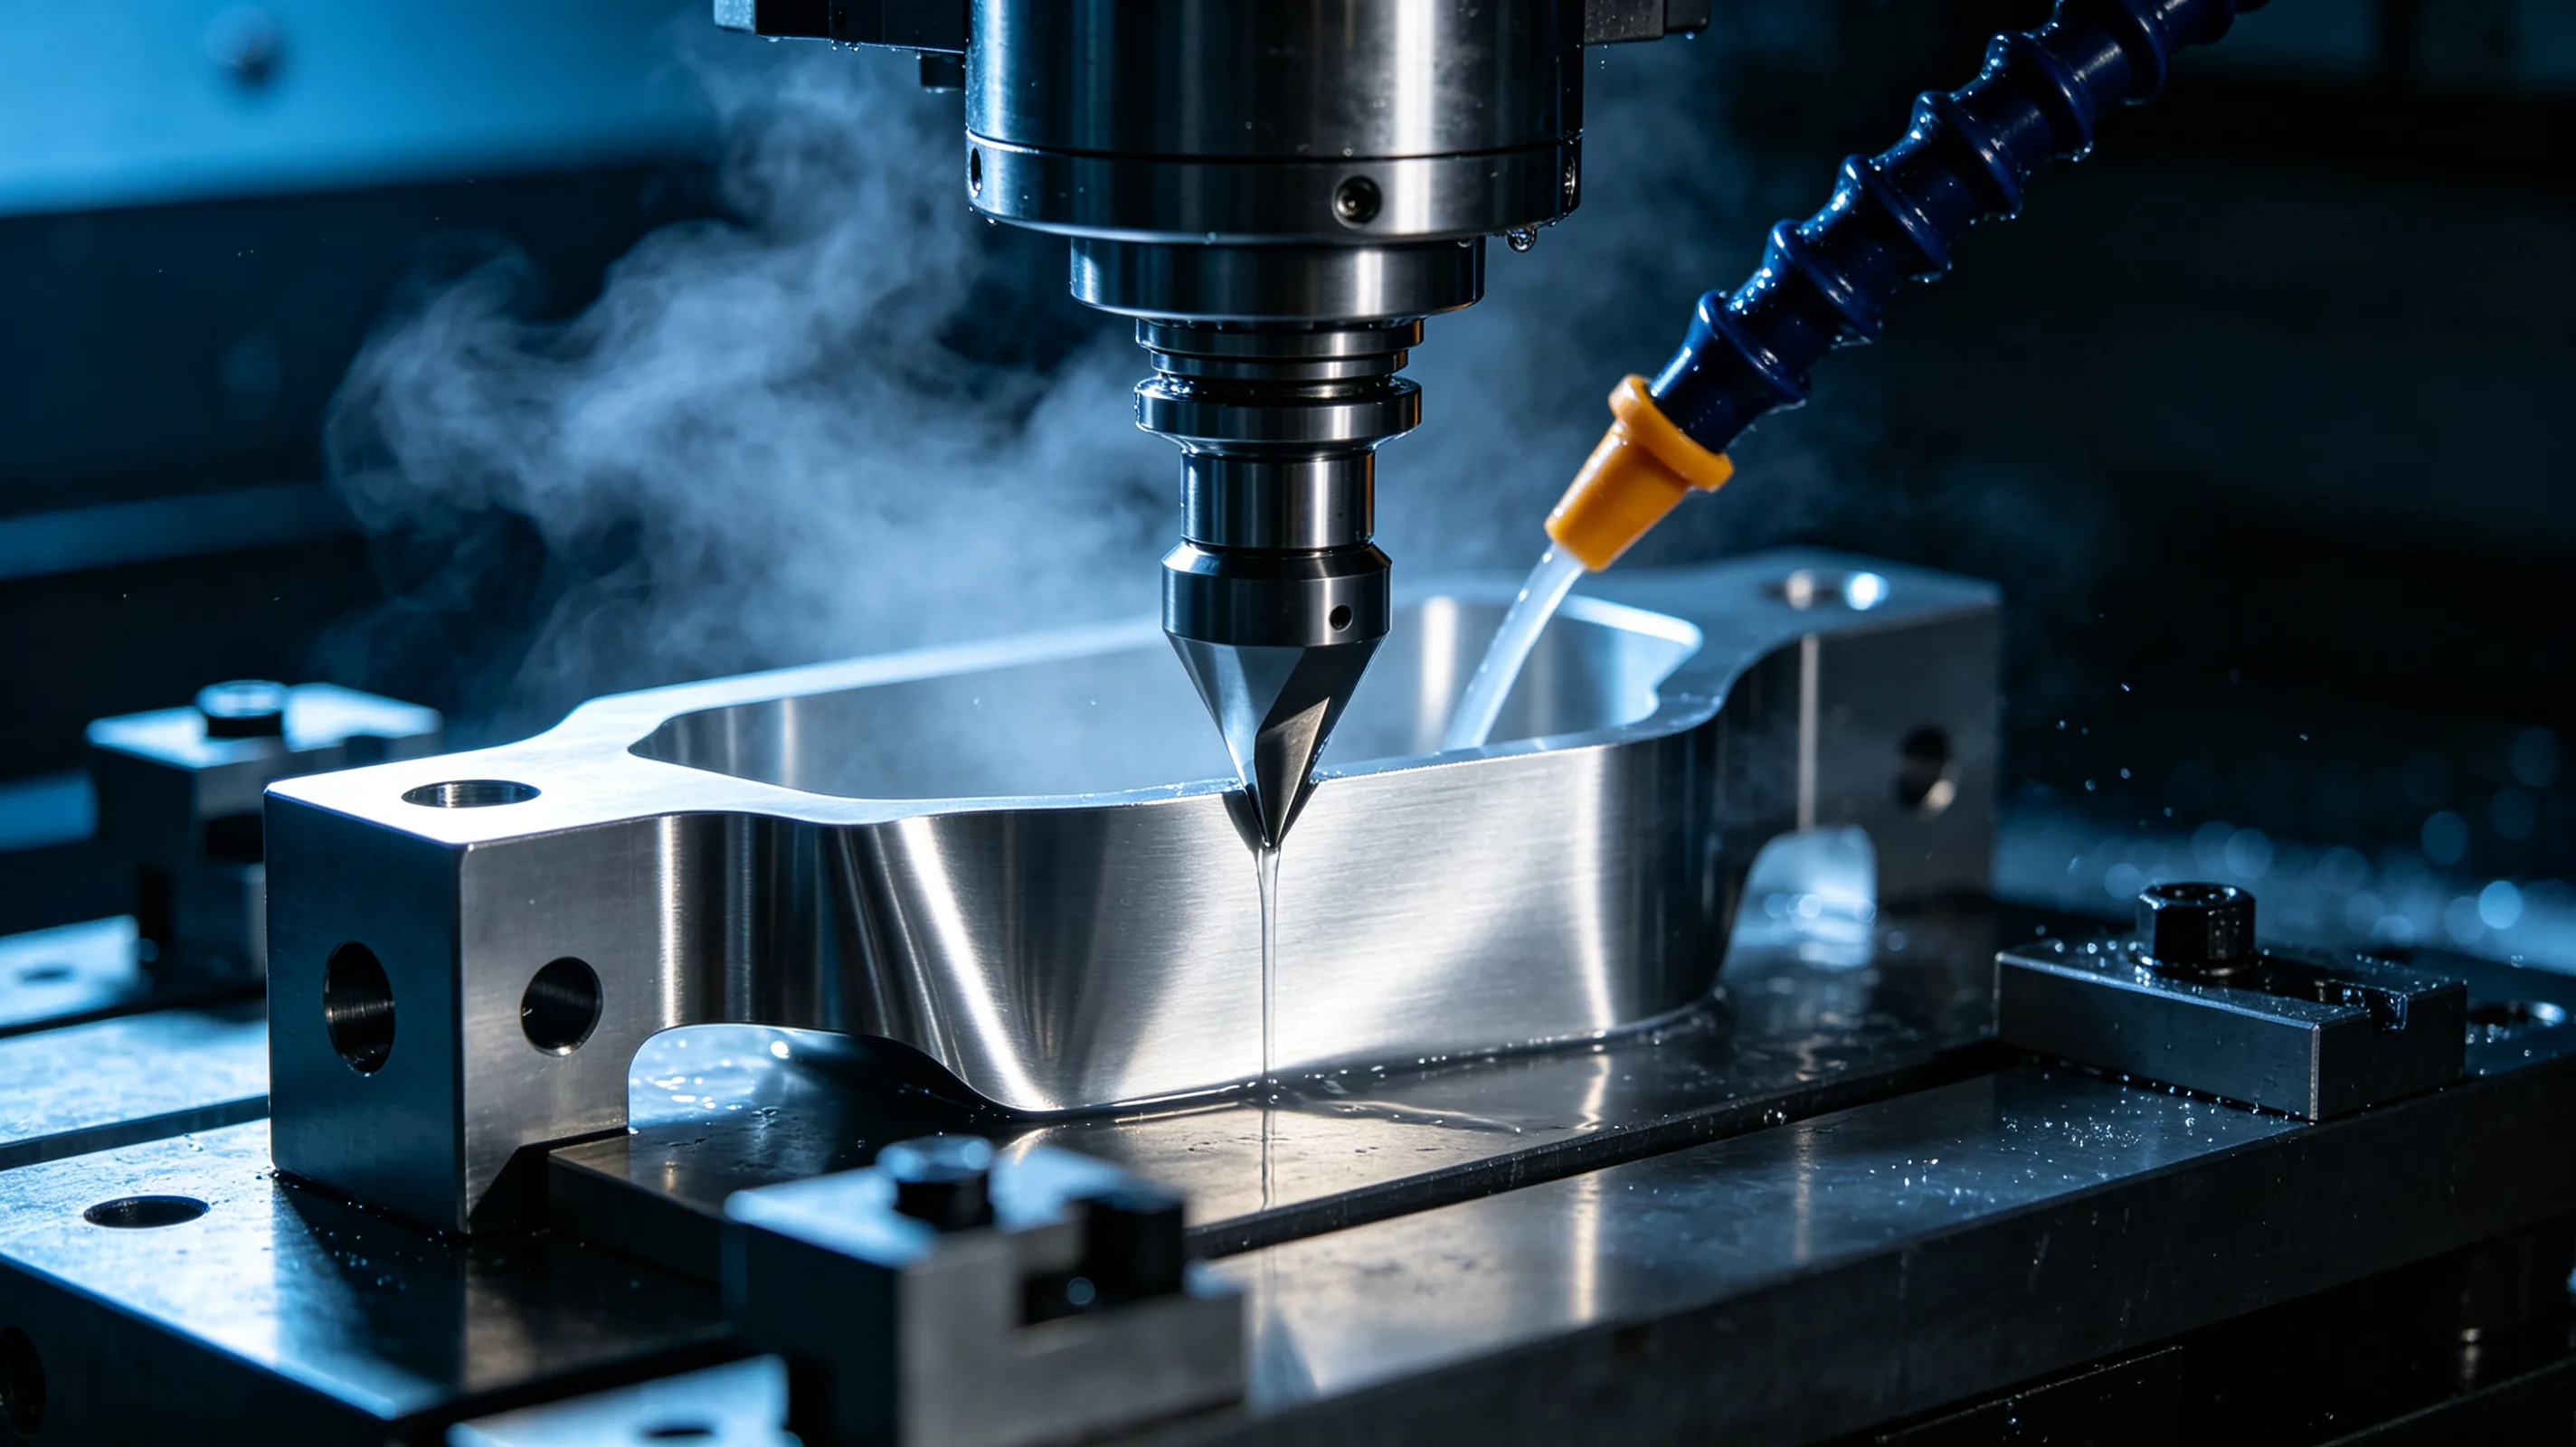
CNC machining for subsea equipment operates at the intersection of demanding material performance, tight dimensional control, and long-term corrosion resistance requirements. Subsea components — valve bodies, connector hubs, manifold blocks, and ROV interfaces — must maintain sealing integrity and structural function through decades of immersion in seawater at depths exceeding 3,000 m. This article provides a technical overview of CNC machining strategies for subsea equipment, covering material selection rationales, achievable tolerance ranges for critical features, and the corrosion management considerations that must be integrated into the machining process plan.
Executive summary
CNC machining of subsea equipment differs fundamentally from general industrial machining in three areas: material behaviour, tolerance requirements, and corrosion prevention integration. The materials most commonly specified — Ti-6Al-4V, Alloy 625, superaustenitic stainless steels, and CP titanium — each present distinct machining challenges related to chip formation, tool wear, and thermal management. Subsea equipment tolerances, governed by API 6A, API 17D, and ISO 13628, demand sealing surface flatness within 0.013 mm and thread pitch diameter control at ±0.025 mm. Corrosion management is not a post-process treatment but a machining-phase consideration: surface finish, edge geometry, and surface integrity directly influence the effectiveness of passive film formation and the compatibility of titanium components with cathodic protection systems. Successful subsea CNC machining requires process engineering that integrates these three domains into a unified manufacturing plan, supported by machine tools capable of sustained thermal stability and metrology equipment traceable to national standards.
Material selection strategies for subsea CNC machining
Material selection for subsea CNC machined components is driven by the service environment rather than by mechanical load alone. Seawater at depth is cold (typically 4 °C at 1,500 m), chlorinated (approximately 19,000 ppm chloride), and frequently exposed to sulphide-reducing bacteria that create local acidic conditions. The galvanic series in seawater governs compatibility between dissimilar materials in contact.
Titanium alloys: the primary subsea family
Ti-6Al-4V (Grade 5) is the most widely specified titanium alloy for subsea structural components. Its yield strength of 830–900 MPa, combined with a fully stable passive film in seawater, eliminates the need for additional corrosion allowance in most applications. From a CNC machining perspective, Grade 5 requires cutting speeds in the 15–35 m/min range, carbide inserts with AlTiN or AlCrN coatings, and through-spindle coolant at pressures above 70 bar to control the heat that causes work hardening at the machined surface.
Ti-6Al-4V ELI (Grade 23) is specified where fracture toughness at low temperature is critical. The ELI grade reduces interstitial element content (oxygen max 0.13 wt% versus 0.20 wt% for Grade 5), improving crack initiation resistance in components subject to high static or cyclic loading at subsea temperatures. Machining parameters are similar to Grade 5, but the reduced oxygen content produces slightly lower work-hardening rates, allowing marginally higher feed rates in roughing passes.
Nickel alloys for valve trim and fasteners
Alloy 625 (UNS N06625) and Alloy 718 are specified for subsea valve stems, seats, springs, and fasteners where galling resistance and high-temperature capability (for high-pressure high-temperature HPHT wells) are required. Alloy 625 machines with significant work-hardening at the shear zone — feeds below 0.10 mm/rev and depths of cut above 1.5 mm are recommended to avoid rubbing that accelerates tool flank wear. Alloy 718 in the aged condition (42 HRC typical) requires ceramic or CBN inserts for finish turning of seat surfaces.
Superaustenitic and duplex stainless steels
6Mo superaustenitic stainless steels (UNS S31254, S31266) and 25Cr superduplex (UNS S32760) are cost-effective alternatives for subsea manifolds, piping components, and instrument fittings that do not require the full corrosion resistance of titanium. Superduplex grades offer yield strengths up to 550 MPa with pitting resistance equivalent (PRE) numbers above 40. Machining these materials requires high positive rake geometries, sharp insert edges, and coolant pressures above 50 bar to break the tough, continuous chips that characterise these grades.
| Material Group | Typical Subsea Application | Yield Strength (MPa) | Key Machining Challenge | Recommended Cutting Speed (m/min) | Coolant Pressure Requirement |
|---|---|---|---|---|---|
| Ti-6Al-4V (Grade 5) | Housings, connectors, stems | 830–900 | Low thermal conductivity, work hardening | 15–35 | >70 bar |
| Ti-6Al-4V ELI (Grade 23) | Fracture-critical pressure components | 760–830 | Work hardening (reduced vs Grade 5) | 15–35 | >70 bar |
| Alloy 625 | Valve trim, springs | 415–690 | Severe work hardening, chip control | 10–25 | >80 bar |
| Alloy 718 (aged) | HPHT valve seats, stems | 1,035–1,240 | High hardness, tool wear | 8–20 ceramic | >80 bar |
| 25Cr Superduplex | Manifolds, piping fittings | 480–550 | Tough chips, built-up edge | 30–60 | >50 bar |
| 6Mo Superaustenitic | Instrument fittings, small housings | 345–450 | Chip breaking, surface finish | 40–70 | >50 bar |
Tolerance capabilities for subsea equipment features
The tolerance specifications in subsea equipment procurement documents are determined by sealing method, pressure rating, and connector standard. CNC machining processes must be planned to deliver these tolerances consistently across production batches.
Sealing surface flatness and finish
Metal-to-metal sealing surfaces — used in subsea wellhead connectors, tree mandrels, and flowline termination assemblies — require flatness within 0.013 mm total indicator reading across the sealing face diameter. Surface finish requirements range from Ra 0.2 µm for gasket faces to Ra 0.8 µm for O-ring sealing surfaces. Achieving these specifications on large-diameter components (flange faces from 200 mm to 600 mm) demands attention to machine tool thermal stability. Finish passes should be executed after a stabilisation dwell period during which the machine spindle and coolant system reach thermal equilibrium. Wiper insert geometries at feed rates of 0.02–0.05 mm/rev produce consistent surface finishes below Ra 0.4 µm on Ti-6Al-4V.
Thread pitch diameter and form control
Subsea bolting threads specified to API 7-2 or ISO 10423 require pitch diameter tolerances of ±0.025 mm for thread sizes through M100. Thread milling is the preferred CNC machining method for titanium subsea components over thread turning, for three reasons: thread milling uses a smaller cutting engagement that reduces heat build-up; the interrupted cut produces shorter chips that evacuate more reliably; and the milling process can achieve pitch diameter control within ±0.015 mm on most thread sizes. Thread turning, while faster for large batches, introduces greater risk of surface tearing on titanium and requires rigid tool support to avoid chatter on thread depths exceeding 2 mm.
Bore concentricity and positional accuracy
Subsea connector components require bore concentricity to external datum diameters within 0.05 mm total indicator reading. Positional accuracy for bolt hole patterns is typically specified at true position tolerance bands of 0.1 mm diameter at maximum material condition. These specifications are achievable on 4-axis and 5-axis CNC machining centres with spindle runout below 0.005 mm and CMM-backed setup verification. For multi-operation components that require machining on both sides of a part, transfer errors between setups must be managed through datum referencing and, where possible, single-setup machining using mill-turn centres with B-axis capability.
Corrosion considerations integrated with the machining process
Subsea component corrosion prevention is not applied after machining — it begins at the machining stage through decisions about surface integrity, edge geometry, and material condition.
Surface integrity and passive film quality
The corrosion resistance of titanium in seawater depends on the integrity of the native oxide passive film. Machining-induced surface defects — laps, tears, microcracks, and embedded tool material particles — create sites where the passive film is disrupted and localised corrosion can initiate. The machining process parameters that influence surface integrity include tool edge condition (sharp edges minimise material smearing), feed rate (feeds below 0.10 mm/rev reduce surface tearing on titanium), and coolant filtration (contaminated coolant recirculates carbide fines that embed in the machined surface). Chemical passivation per ASTM F86 is performed after all machining operations to remove surface contamination and promote uniform oxide growth.
Edge geometry and cathodic protection compatibility
Titanium subsea components that contact cathodic protection anodes must be machined with controlled edge geometry. Sharp external corners concentrate the cathodic current density, increasing the risk of hydrogen embrittlement due to hydrogen uptake at high polarisation potentials. External edges should be chamfered to 0.5–1.0 mm minimum. Internal corners should include blend radii of at least R0.5 mm. These requirements should be specified on the component drawing or incorporated into the CNC programme through chamfer and radius milling cycles rather than manual deburring, which produces inconsistent geometry.
Machining-induced residual stress and corrosion performance
The residual stress state introduced by machining influences both dimensional stability and corrosion performance in subsea service. Compressive residual stresses at the machined surface, produced by controlled feed rates and sharp tool geometries, improve fatigue life and reduce the susceptibility to stress corrosion cracking in chloride environments. Tensile residual stresses, produced by dull tools or aggressive feed rates, can reduce corrosion fatigue strength by 20–30 percent in seawater. Process qualification for subsea components should include residual stress measurement using X-ray diffraction or hole-drilling methods on first-article components to confirm that the machining process produces a favourable stress state.
Quality assurance and certification for subsea CNC machining
Subsea equipment procurement typically requires documented quality assurance that links each component to its material lot, machining process parameters, and inspection results.
First-article inspection requirements
First-article inspection (FAI) per AS9102 or equivalent is required for subsea components to verify that the CNC machining process produces all features within specification. The FAI report includes dimensional measurements for every feature on the drawing, material certification traceable to the mill, and process parameter records for critical machining operations. For titanium components, the manufacturing process review should confirm that cutting speeds, feed rates, and coolant conditions are within the validated process window.
In-process statistical process control
Production-phase quality assurance for subsea components relies on statistical process control (SPC) for critical dimensions. Feature-level Cpk values are specified in procurement documents: a minimum of 1.33 for sealing surfaces and 1.67 for pressure-retaining features. Achieving these capability indices requires process validation runs of at least 30 parts with documented measurement system analysis (MSA) confirming that gauge repeatability and reproducibility (GR&R) is below 10 percent of the tolerance band.
Material certification and traceability
Subsea CNC machining suppliers must maintain full material traceability from mill heat number through final despatched component. Material is identified at incoming inspection with confirmed chemical composition per ASTM or API specification, mechanical properties (yield, tensile, elongation, reduction of area), and — for titanium — beta-transus temperature documentation where thermal processing is specified. Traceability is maintained through transfer of material identification marks from the raw stock to the machined component using low-stress marking methods that do not introduce stress concentrations.